
New roof & re-roofing · Cheadle Hulme
When repeated repairs stop solving the wider roof problem.
This semi-detached property has an ageing concrete-tile pitched roof.
Unlike the Stockport slate project, the defects are no longer concentrated around one repairable area. Recurring repair requirements and broader deterioration change the decision.
The scenario demonstrates why full replacement can become more sensible than continuing to patch an increasingly worn covering.
Project snapshot
- Location
- Cheadle Hulme
- Property
- Suburban semi-detached home
- Roof type
- Ageing interlocking concrete-tile covering
- Homeowner concern
- Increasing repair frequency and deterioration across several areas
- Scenario decision
- Complete re-roof of the project-side roof
- New covering
- Interlocking concrete-tile system selected for the property
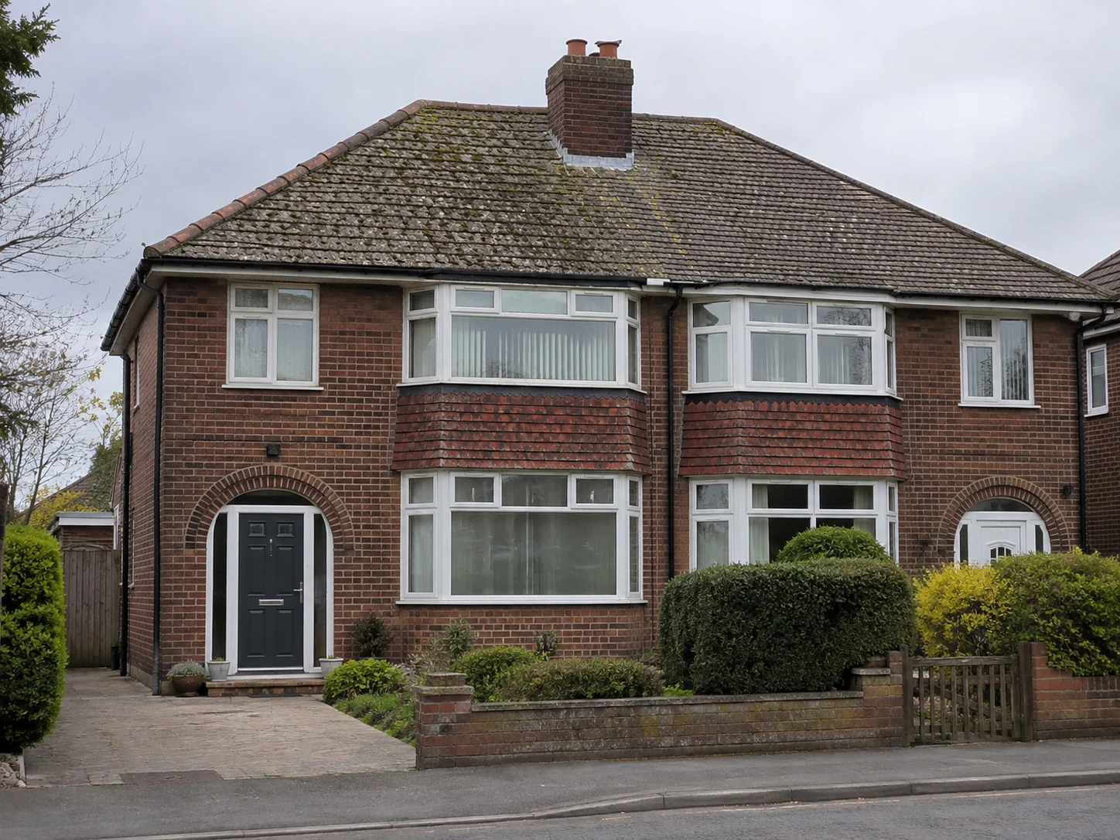
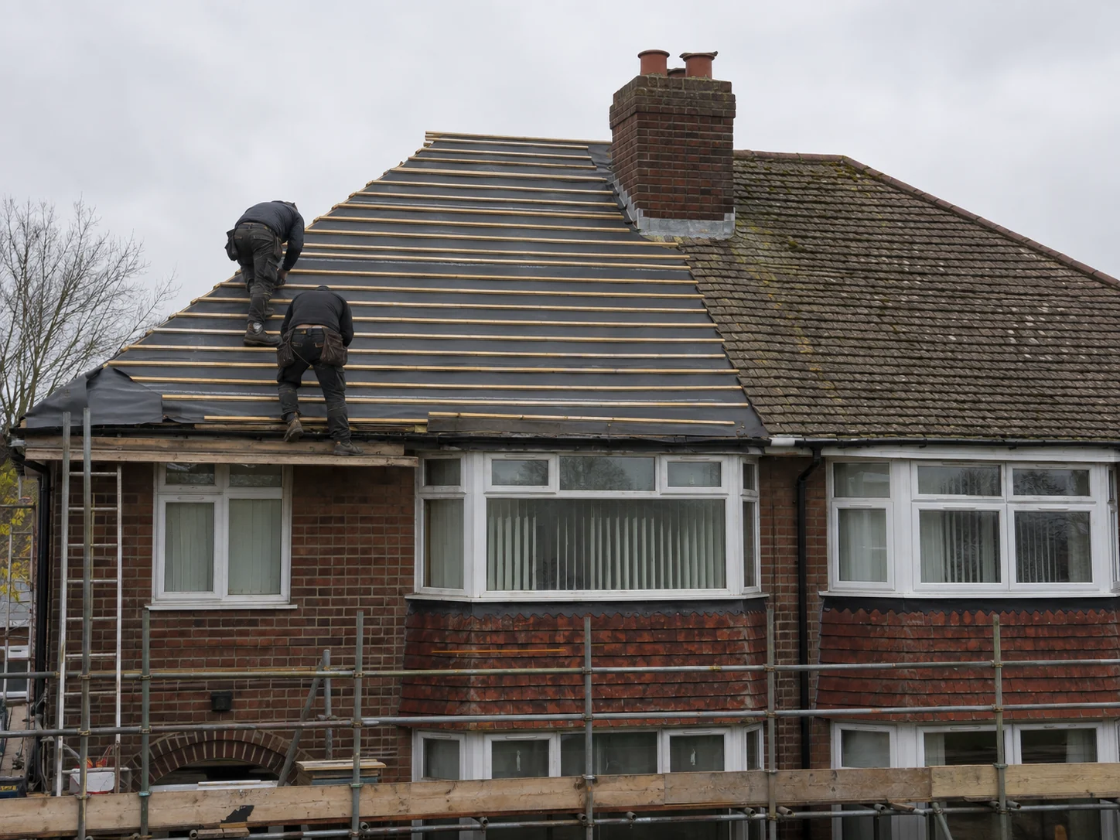
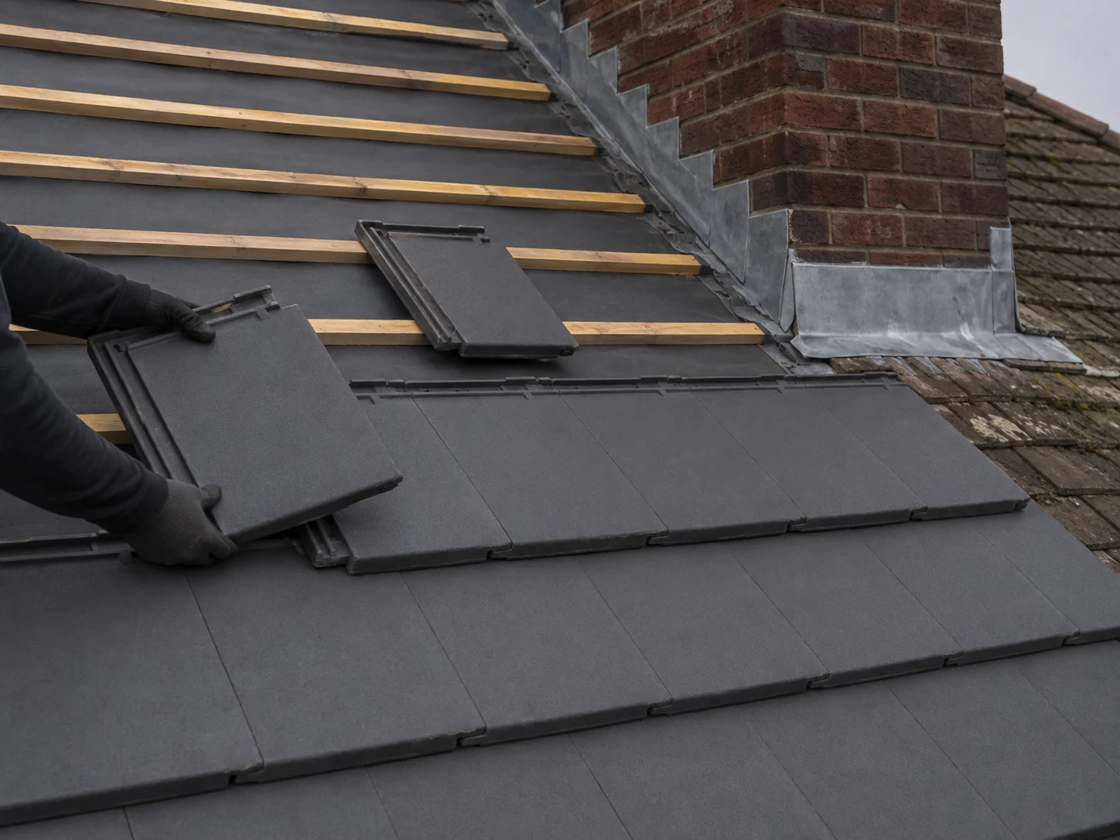
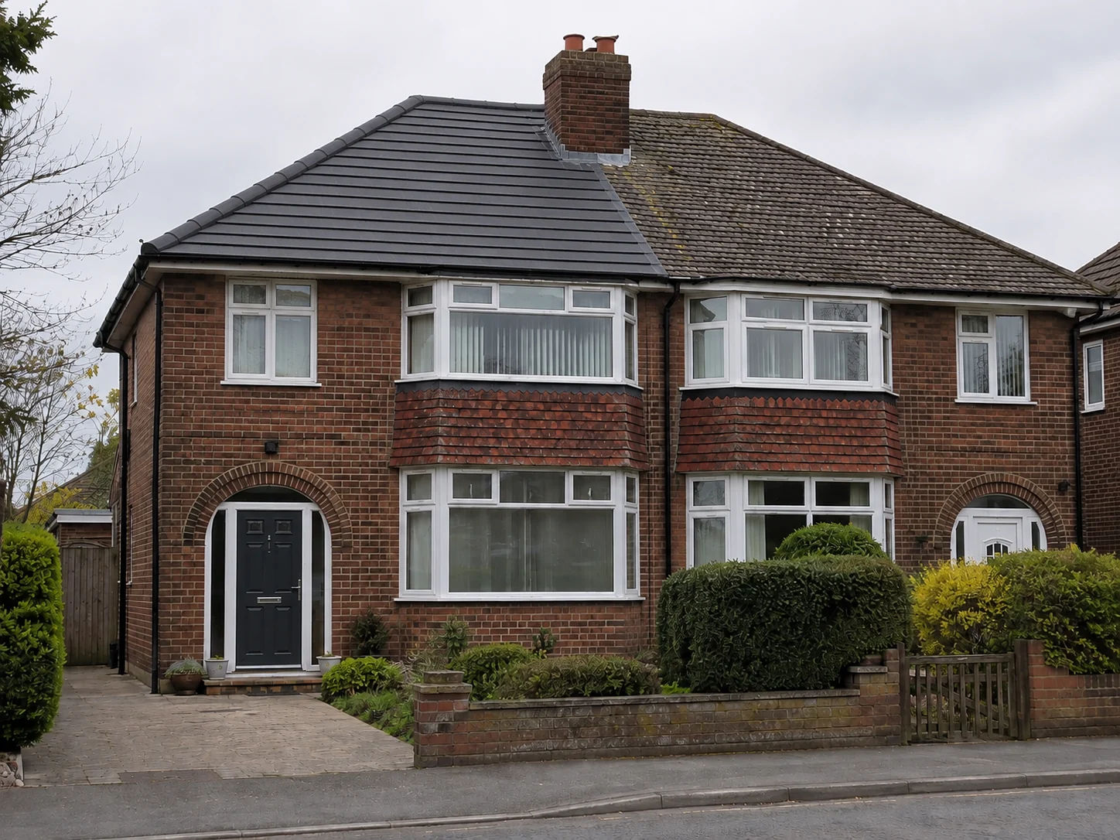
01
The problem is no longer one tile or one leak.
The homeowner has dealt with several isolated repairs. Defects have become less localised and continued patching increasingly extensive.
The question changes from which tile needs replacing to whether the covering is still a sensible basis for continued repair.
02
Look at the roof as a whole.
- Widespread age-related deterioration
- Defects across multiple roof areas
- An increasingly repetitive repair history
- No single local repair capable of addressing the overall condition
- A roof structure assumed serviceable, subject to inspection when stripped
03
This time, replacement has a reason.
Unlike the Stockport project, deterioration here is widespread. Full replacement is selected so the homeowner can understand what is removed, what is inspected, how the covering is specified and what remains outside scope.
04
A new interlocking concrete-tile covering.
The proposed system is selected to suit roof pitch, design loading, exposure, appearance and the relationship to the neighbouring roof. Manufacturer fixing requirements and a site-specific fixing calculation would determine the real specification.
05
A substantial re-roof is more than a cosmetic change.
For a real project in England, applicable Building Regulations and Building Control requirements must be checked before work begins. Thermal performance, ventilation, condensation, structural implications and fire safety may need consideration.
This scenario does not imply that a real Building Control application or approval exists.
06
The covering depends on what supports it.
Stripping creates an opportunity to inspect concealed supporting elements. The replacement includes underlay or membrane, appropriate battens and a site-specific tile fixing arrangement; no one size, spacing or system fits every roof.
07
A re-roof does not automatically mean replacing every fascia and gutter.
Fascias, soffits and guttering are inspected. Serviceable components can remain, and any necessary work should be added explicitly rather than treated as an automatic upsell.
08
A semi-detached roof has a neighbour.
The neighbouring property remains outside the project scope. The new and retained roofing meet at a believable junction without implying that the neighbour's roof was replaced or permission was given.
Proposed work
Work through the agreed scope in a controlled sequence.
- 01Arrange scaffolding, safe access and property protection
- 02Remove the covering within the agreed project-side scope
- 03Remove battens and underlay as required
- 04Inspect the exposed roof structure
- 05Document and agree defects outside the assumed scope
- 06Assess applicable insulation, ventilation and regulatory requirements
- 07Install the specified underlay and battens
- 08Set out and fix the selected interlocking concrete tiles
- 09Complete ridge, verge, flashing and junction details
- 10Include only agreed roofline work
- 11Complete final checks and clear debris
Work sequence
How the project progresses
- 01
Scaffold and prepare
Set up appropriate access and property protection.
- 02
Strip the existing covering
Remove the ageing covering and relevant supporting layers.
- 03
Inspect
Review the exposed structure and confirm scope.
- 04
Prepare the build-up
Install specified underlay or membrane and battens.
- 05
Set out and fix
Install tiles to the selected system and fixing specification.
- 06
Complete roof details
Finish ridges, verges, flashings and junctions.
- 07
Review roofline interfaces
Complete only agreed roofline work.
- 08
Final inspection and handover
Review the roof and remove project debris.
Scenario outcome
What changes in the completed scenario
This scenario illustrates the intended result, not a completed Rookstone Roofing job.
- The ageing tile covering within scope has been replaced.
- The supporting roof build-up has been renewed as specified.
- The new covering has been installed as one coherent roof system.
- Major roof details have been completed.
- Serviceable items have not been described as replaced unnecessarily.
Project questions
Questions this scenario helps answer
Why was another repair not recommended?
Because the deterioration is distributed across the roof rather than concentrated in one isolated area.
Does a re-roof always require new roof timbers?
No. The supporting structure should be inspected; replacement is not automatic.
Does every new tiled roof use the same fixing pattern?
No. Fixing requirements depend on roof, site, exposure, product and specification.
Would insulation need to be considered?
Potentially. Real re-roofing in England can bring thermal and ventilation requirements into scope.
Do fascias and gutters always get replaced with the roof?
No. Their condition and agreed scope determine whether they remain or are replaced.
Dealing with repeated roof repairs?
The important question is whether the defects remain local or have become part of a wider deterioration pattern.
This is a fictional website demonstration. The quote experience does not send or store your information.